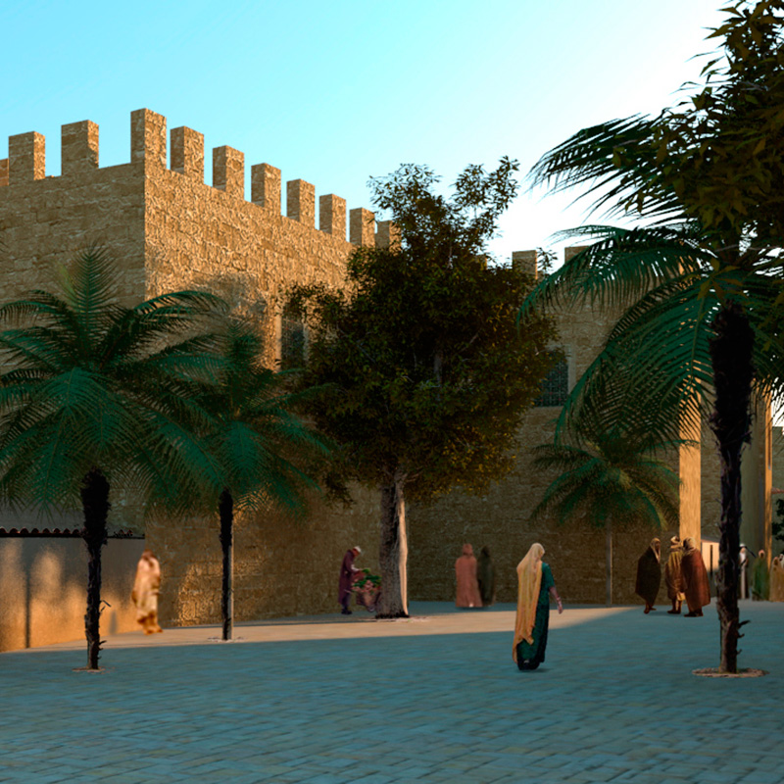
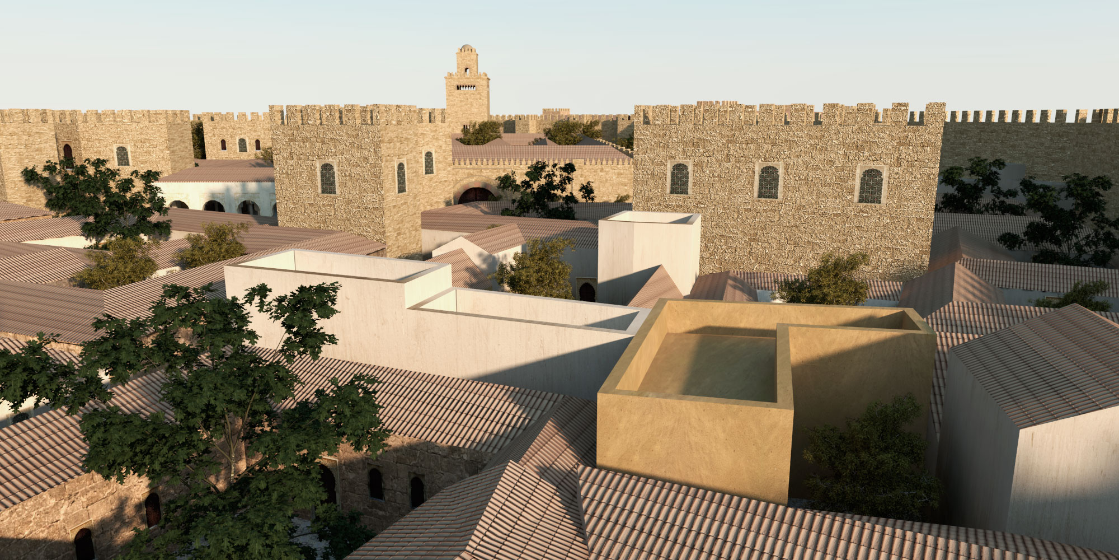
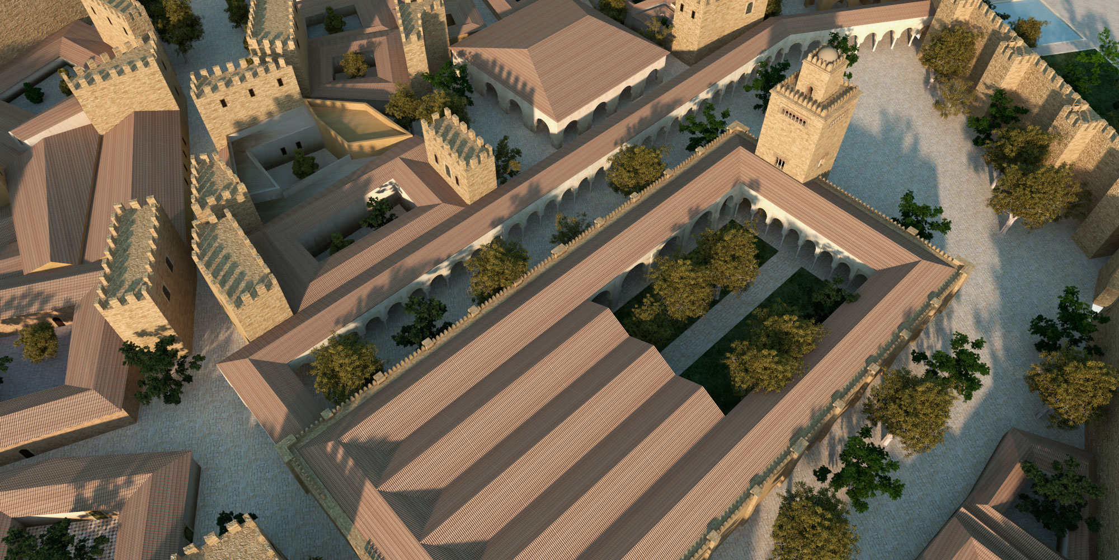
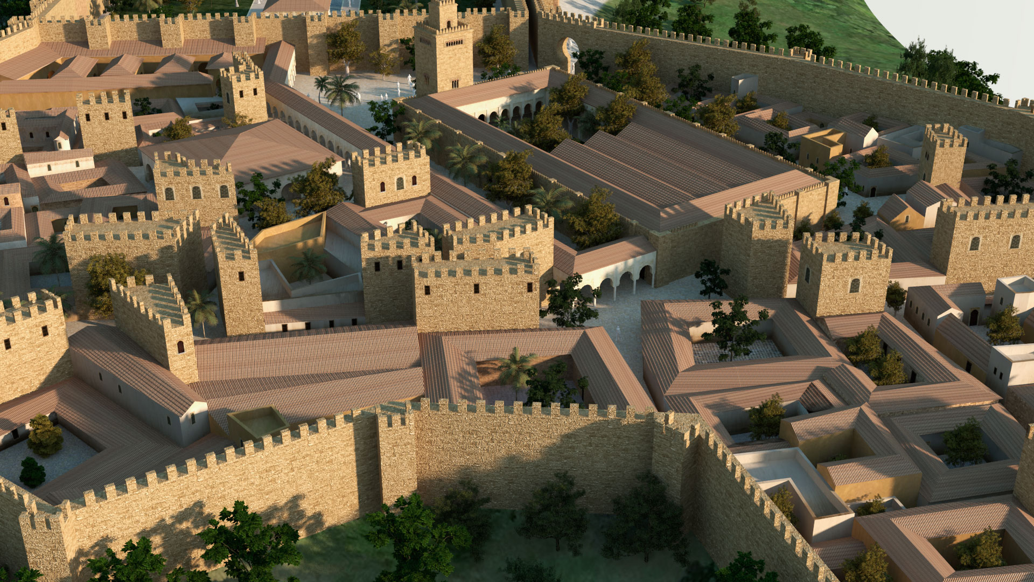
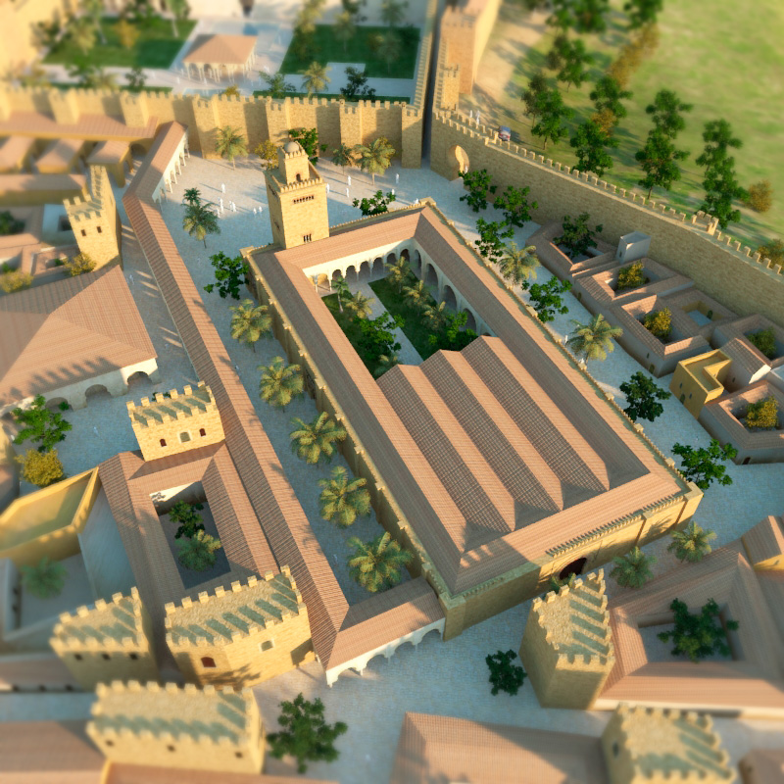
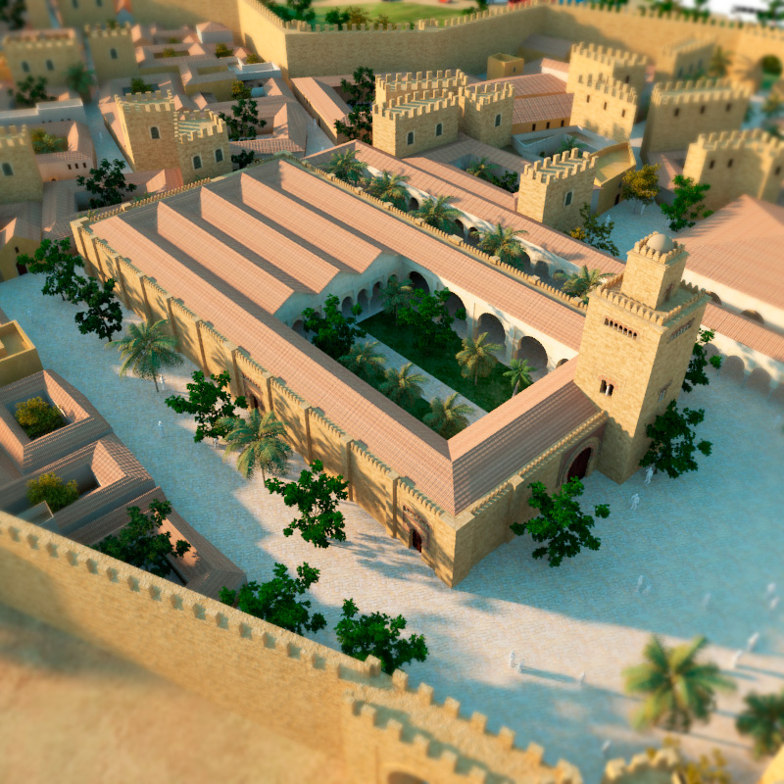
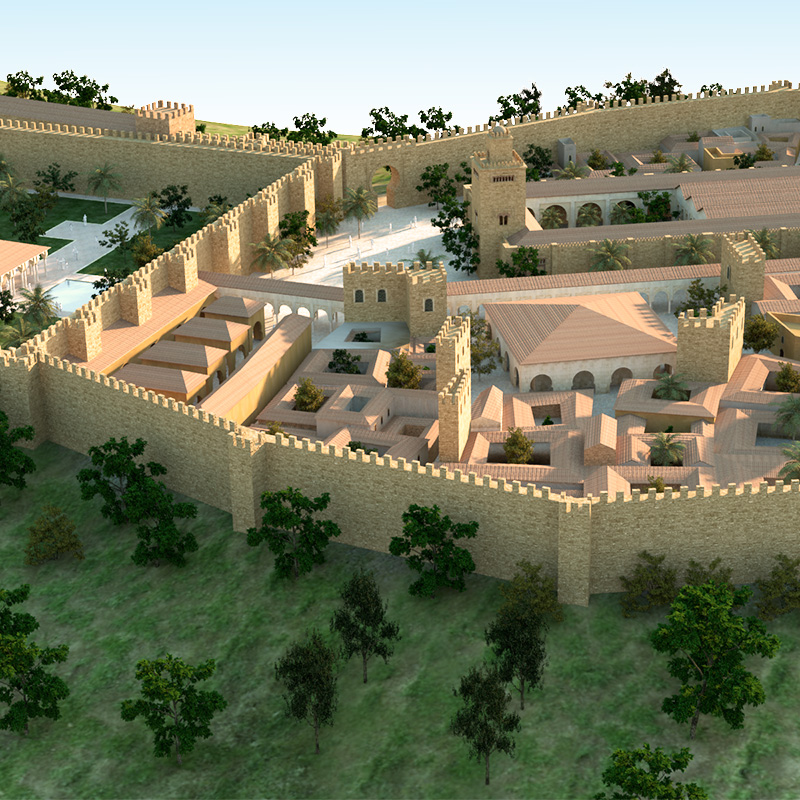
Ciudad Al-ManSur has been structured as a typical Andalusi walled enclosure of the 10th and 11th Centuries, where the most important architectonic elements have been located, such as the Medina – space where the different leisure activities take place – and the Alcazaba (citadel), to be used as a business and congress centre.
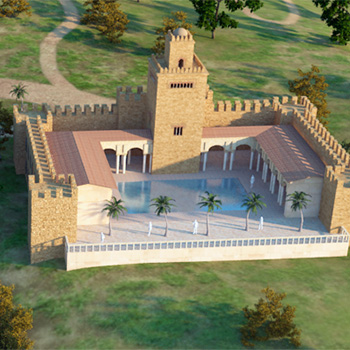
In the outer part of the city, the extramural suburbs, an area has been reserved for the construction of a hotel which will adopt, from an architectonic point of view, the structure of an Andalusi Almunia or country residence.
Surface areas of the Project Ciudad Al-ManSur:
Total extension: 20,400 m2
Ciudad Al-ManSur: 11,924 m2
Citadel: 4,396 m2
Hotel: 4,080 m2
Access and parking space: 24,762 m2
Recreation and leisure: 15,572 m2
Free areas and gardens: 163,666 m2
The Alcazaba, the military, political and residential complex of the caliph, towers above the city. Surrounded by walls, it is the city’s maximum strength and ultimate defence. Within this enclosure, there is the citadel palace or Alcazar, residence of the governor of the city, “Wali”. At Ciudad Al-ManSur, it is the space in which the business and congress centre is to be located as well as other complementary facilities.
The Equestrian Arena, with a seating capacity for 1000 people, is located below ground level, under the palace gardens. These installations are intended for equestrianperformances and exhibitions, the high point of the visit to Ciudad Al-ManSur.
At the equestrian arena, a marvellous performance will be given where the horse is the true protagonist. Enjoyment of the beauty, intelligence and nobleness of the Andalusian Horse is guaranteed, as is the skill of the riders.
A veritable pleasure for all the family with an extraordinary ambiance and an unbeatable staging.
The Medina is the nucleus of a typical Moorish city. Surrounded by walls, here are located the religious place of worship (the great mosque), the headquarters of the ruler (alcazar), commercial (alcaicerias, markets) and residential areas, the baths, and so forth.
All the architectonic elements essential to a Moorish city of this historical period are included in the Medina, such as the mosque, the Arabian baths (“hammam”), a typical Andalusi residence, the alcaiceria, as well as other elements, such as the oven and the flour mill.
The space for the Gardens will be well studied to break with the rest of the city’s constructions. It will be a place not only for rest, but also an area to be visited to learn about the importance placed by this civilization on botanical gardening in the interest of science, medicine, perfumes, and so forth.
There will also be a thematic restaurant, halls and other rooms near the Alcazar in Ciudad Al-Mansur.
The Stables will be located in the east of the city next to the west Gate. A space where the visitor may see and touch the horses and appreciate how these animals were cared for. Visitors will see the blacksmiths and armourers at work as well as the saddlery of the period.
The Almunia is the building to be used for the hotel, which is to be located in the extramural suburbs of the city. In Al-Andalus, the Almunia was a kind of “country” residence near the city, which could only be afforded by the Andalusi upper class. We can consider this the origin of Andalusian country estates (cortijos).
From an architectonic point of view, the hotel will maintain the appearance of these kinds of villas, in the centre of which a large courtyard predominated where water (ponds and fountains) was a very important element. The building was constructed around this courtyard.